5095 SW 82nd Street,Miami, FL 33143
Miami, FL 33143

Description
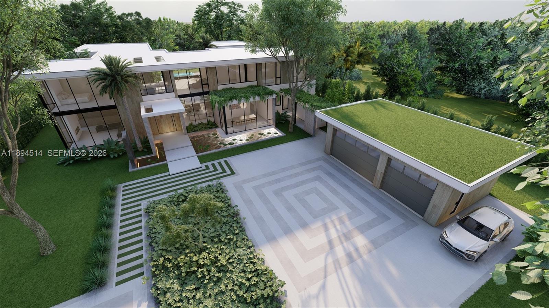
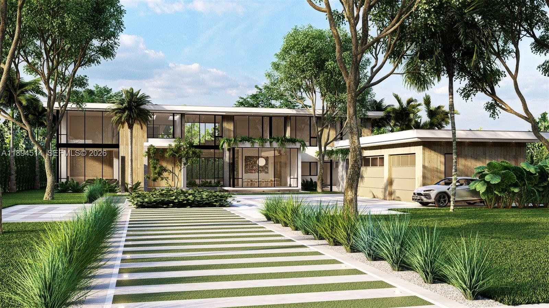
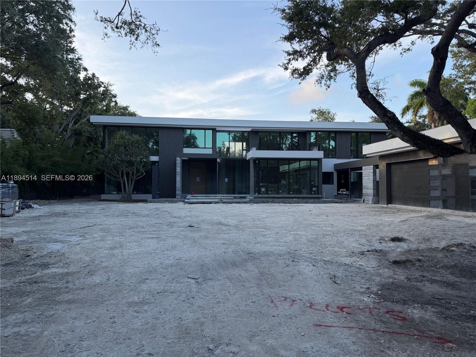
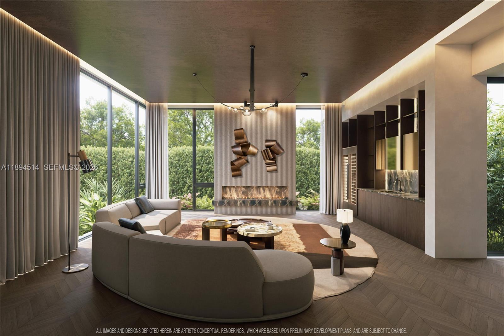
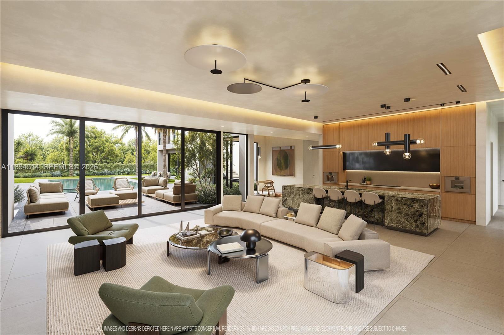
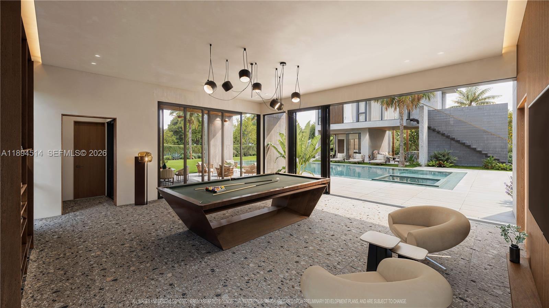
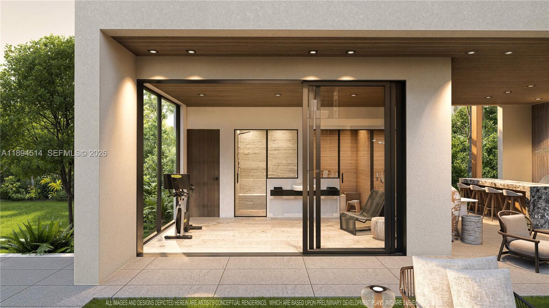
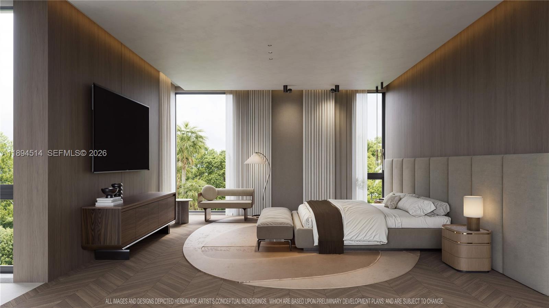
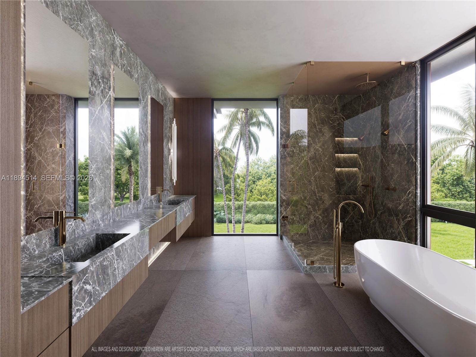
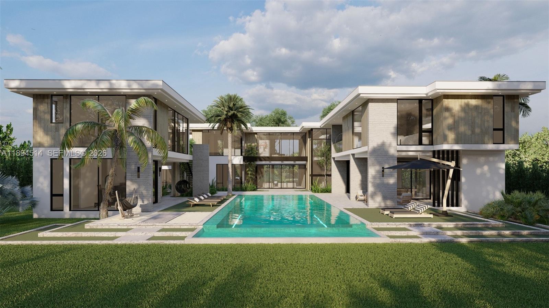
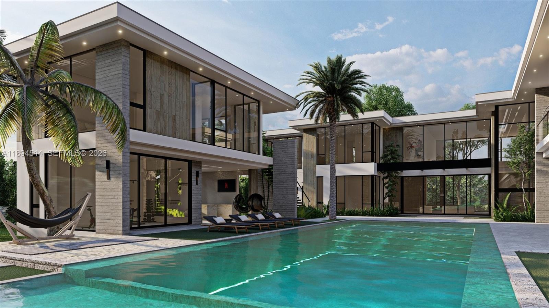
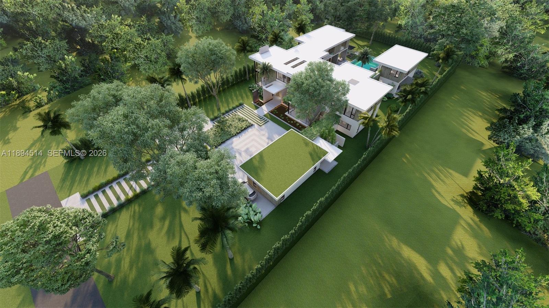
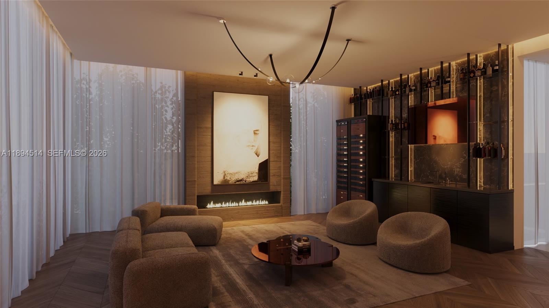
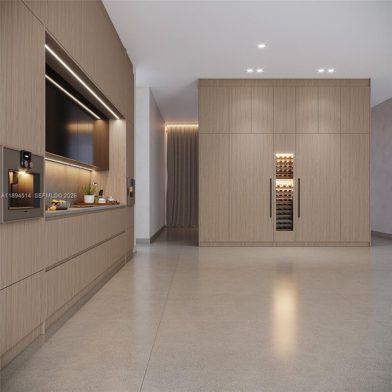
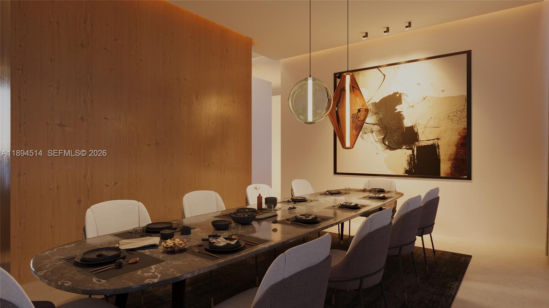
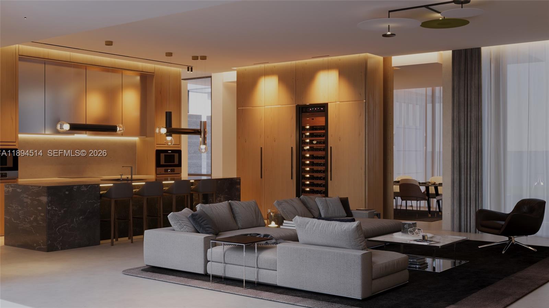
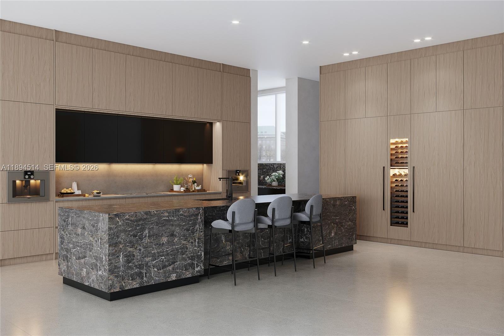
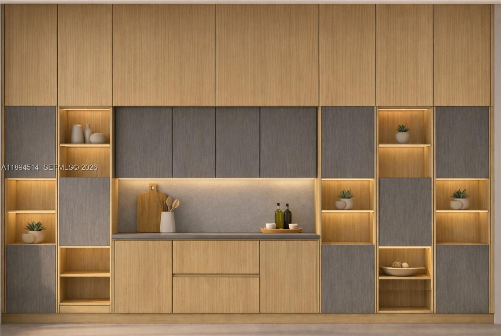
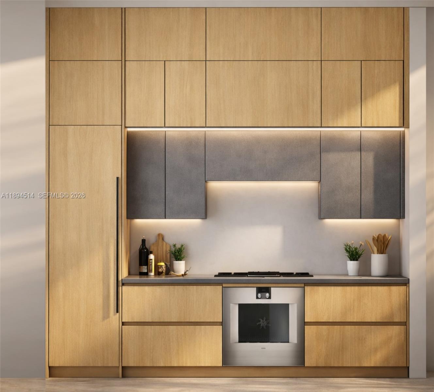
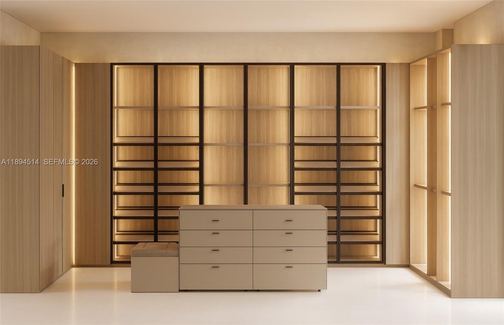
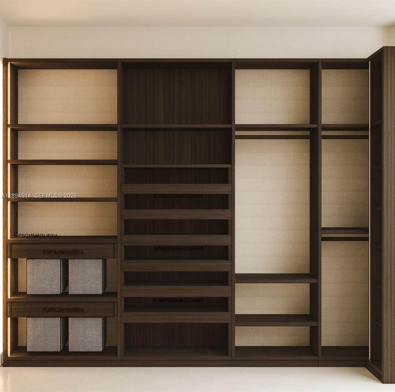
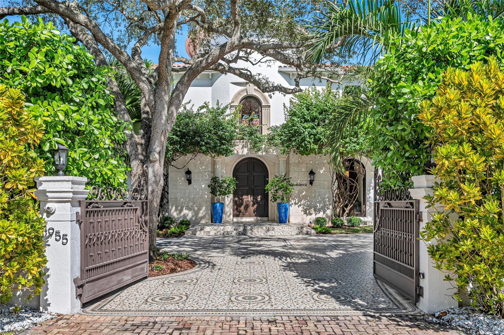
A rare opportunity to own a fully realized estate by award-winning Hollub Group in collaboration with Locus Architecture. On over an acre in Ponce Davis, this extraordinary modern residence embodies timeless sophistication, impeccable craftsmanship, and uncompromising quality.Arrive through a dramatic water-lined entry and serene courtyard that set the tone for the home's refined architectural experience. Designed for both grand-scale entertaining and effortless daily living, every detail has been thoughtfully curated-from the handcrafted Cesar kitchen anchored by a striking St. Laurent marble island and appointed with premium Gaggenau appliances, to the sculptural floating steel staircase and custom millwork. A fully equipped prep kitchen provides seamless support for entertaining.The expansive floor plan offers exceptional spaces for gathering and relaxation, including a sophisticated clubroom with custom bar and fireplace, a game room, & elevator. The primary suite is a true sanctuary, defined by luxurious finishes and spa-inspired comfort.A comprehensive Lutron system seamlessly integrates lighting, climate, shading, & security. Outdoor living unfolds around a spectacular pool, covered terraces w/ electric screens, & summer kitchen, all surrounded by lush landscaping & a sculptural hanging garden. Tennis court option. Completing the estate is a 2-story guest house with sauna. An extraordinary blend of privacy, technology, & lifestyle! Completion: Fall 2026
Details
| MLS # | A11894514 |
|---|---|
| Listing Type | For Sale |
| Style | House |
| Sub-Type | New Construction |
| Status | Active |
| Year | 2026 |
| Days On Site | 378 |
| Listing Provided By | Compass Florida, LLC | Amy Hollub |
Features
| Bed(s) | 7 |
|---|---|
| Bath(s) | 10 Total |
| SQ Feet | 10,693 |
| Garage | 4 |
| Car Port | Yes |
| Pool | Yes |
| Story(s) | 2 |
| Zoning | 2300 |
| Acreage | 1.02 |
| Property View | Yes |
Exterior
| Lot Features | One To Two Acres, Sprinklers Automatic |
|---|
Parking
| Garage Yes / No | Yes |
|---|---|
| Parking Features | Attached Carport, Attached, Carport, Garage, Guest |
Taxes
| Tax Annual Amount | 77381 |
|---|
Area Information
| State | FL |
|---|---|
| County | Miami Dade |
| City | Miami |
| Zip Code | 33143 |
| Area | 2410 |
| Community Name | KINGSLEYS SUB |
| Listing VS Median (in KINGSLEYS SUB) | |
Price: $24,500,000 low | high Med: $14,900,000 sqft: 10,693 low | high Med: 6,438 $ / sqft: $2,291 low | high Med: $2,360 On site: 378 low | high Med: 250.5 | |
Market Activity 33143
Request a showing
Request a showing
Contact
Learn More About This Property

| State | FL |
|---|---|
| County | Miami Dade |
| City | Miami |
| Zip Code | 33143 |
| Area | 2410 |
| Community Name | KINGSLEYS SUB |
| Listing VS Median (in KINGSLEYS SUB) | |
Price: $24,500,000 low | high Med: $14,900,000 sqft: 10,693 low | high Med: 6,438 $ / sqft: $2,291 low | high Med: $2,360 On site: 378 low | high Med: 250.5 | |
 | $25,000,0004955 Sw 83rd StreetMiami, FL 33143 |